Small Kitchen Remodel Plan: Better Layout, Storage & Light
My strongest small kitchen remodel advice is simple: fix the movement pattern before buying cabinets, then spend the remaining money on drawer storage and worktop lighting. A pretty kitchen with a bad aisle still feels cramped. A modest kitchen with clear paths, usable drawers and light that reaches the counter feels much larger than its floor plan suggests.
For most homes, the winning sequence is layout first, storage second and lighting third. Do not start with cabinet color, a farmhouse sink or a decorative pendant. Those choices matter, but they cannot rescue a refrigerator door that blocks the oven or a chopping board hidden in a dark corner.
Choose the Layout Before You Choose Cabinets
A small kitchen exists to support a set of repeated movements: bring food from the refrigerator, set it down, wash it, cut it, cook it and serve it. The layout works when those movements stay short without forcing two people into the same narrow spot. That is the first principle behind a good remodel. You are not really buying cabinets; you are reducing wasted steps and making the useful parts of the room easier to reach.
Measure the room as it actually works
Measure from finished wall to finished wall, not from the old cabinet face. Record door swings, window trim, radiator covers, heating vents, plumbing points and the space needed to open the dishwasher. Mark the refrigerator door at its full opening angle. A drawing that ignores a 30-inch refrigerator door can make a paper-perfect plan unusable in real life.
Keep at least 36 inches between opposing counters for one-person work. If two people cook together often, 42 inches is a better target. A galley kitchen with a 48-inch aisle may feel comfortable, but a 30-inch aisle turns every open drawer into a roadblock.
Protect the main work zone
The most valuable counter area is between the sink and cooktop. Aim for roughly 24 to 36 inches of continuous preparation space if the room allows it. Put the trash and recycling pullout inside that zone, close to the sink, so vegetable scraps do not travel across the room. Keep the microwave out of the main chopping area unless it is the only appliance that fits.
Use the wall height carefully
Vertical storage helps, but a wall cabinet that reaches the ceiling is not automatically useful. Store daily dishes between waist and eye level. Reserve the highest shelves for roasting pans, holiday serving pieces and appliances used a few times a year. If the room is narrow, shallow open shelves can add reach without creating the heavy tunnel effect of deep upper cabinets.
My layout rule is firm: preserve one clear path from the entrance to the sink, keep the dishwasher from blocking that path when open, and give the person cooking a continuous landing spot beside the refrigerator and cooktop. If a cabinet plan fails those three tests, change the plan before choosing the finish.
Which Small-Kitchen Layout Works Best?
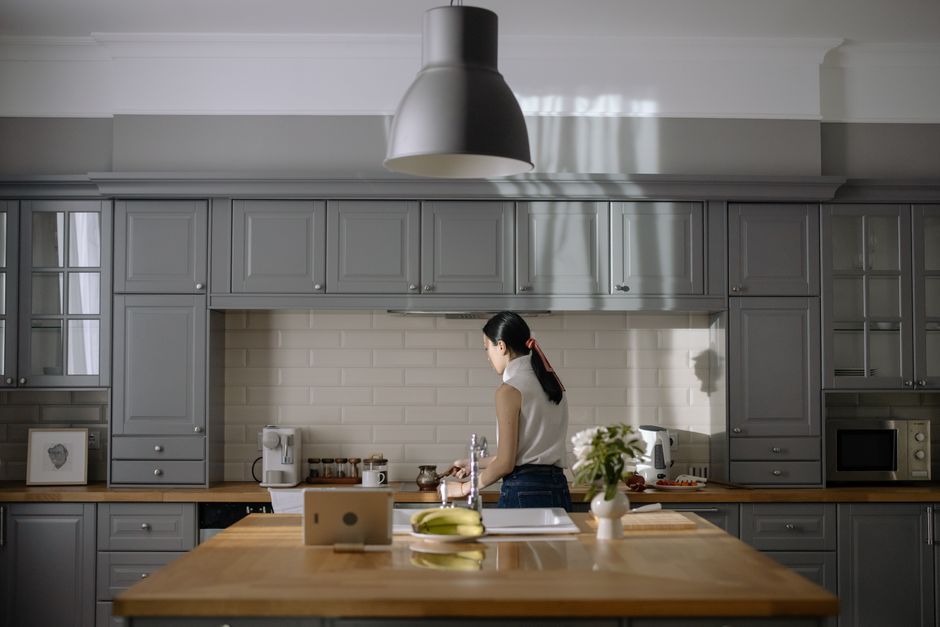
The best layout is usually the one that gives you the longest uninterrupted work surface without forcing appliances into corners. This comparison shows how I rank the common options for a compact room.
Layout comparison by room shape
| Layout | Best room width | Main strength | Main risk | My verdict |
|---|---|---|---|---|
| Single wall | At least 8 feet of usable wall | Open floor and simple plumbing | Long walking distance between tasks | Best for studios and kitchens under 70 square feet |
| Galley | At least 7 feet wall-to-wall | Fast work triangle and high storage capacity | Opposing doors can collide | Best overall when the aisle reaches 36 inches |
| L-shaped | At least 8 by 8 feet | Separates cooking from traffic | Corner cabinet can waste space | Best for a small family kitchen |
| U-shaped | At least 10 feet across the opening | Maximum counter and storage area | Can feel boxed in | Use only when the center aisle stays 42 inches |
| One-wall plus island | At least 12 feet room width | Extra seating and prep area | Island steals circulation space | Skip it if less than 36 inches remains around it |
Why the galley layout usually wins
For a narrow room, I would choose a galley layout over a small island almost every time. Two runs of cabinets keep the refrigerator, sink and cooktop close together. The counter on the opposite wall can hold the coffee station or baking tools without interrupting the main preparation surface. The condition is non-negotiable: measure the finished aisle after cabinet depth, handles and appliances are included.
When an island is the wrong purchase
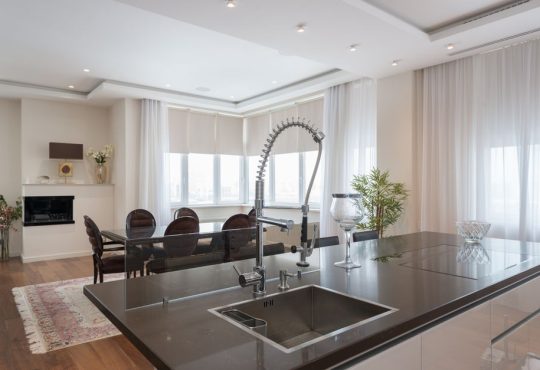
Do not buy an island just because the room has a blank center. A 24-inch-deep cabinet island with a 15-inch overhang can consume more than 40 inches of floor depth. Add the clearance on both sides and the room may lose its only comfortable walking path. A narrow rolling cart or a wall-mounted drop-leaf table gives back floor space when guests arrive.
If the room is short and wide, choose an L-shape with a compact peninsula. If it is long and narrow, choose a galley. That clear split is more useful than any trend board.
Lighting Is a Safety System, Not Decor
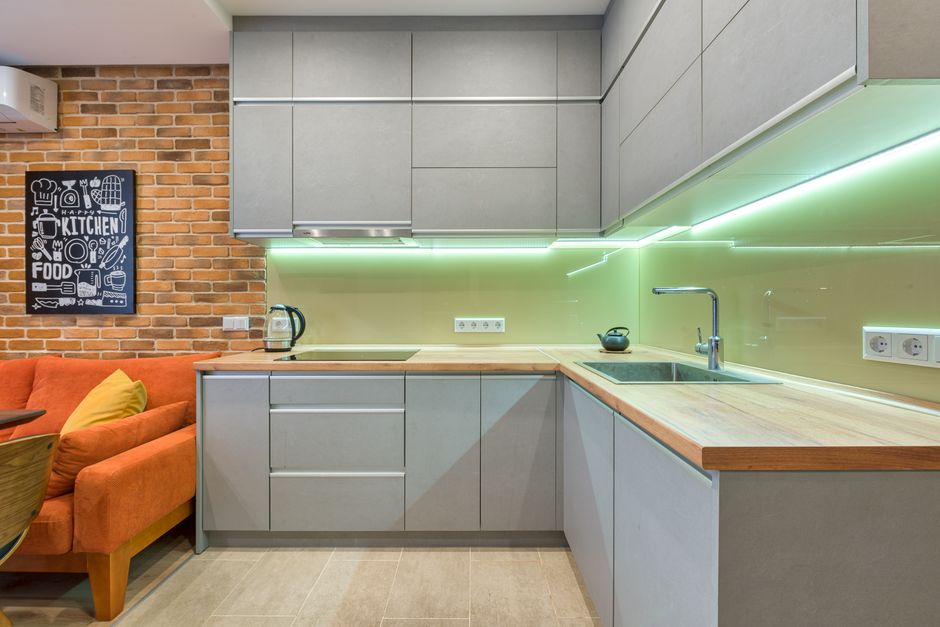
My opinion: under-cabinet task lighting is the first lighting upgrade to fund. Ceiling fixtures light the floor and your shoulders, but your body can cast a shadow directly across the knife and cutting board; use one bright, even layer at the ceiling for general movement, one continuous layer under the wall cabinets at about 3000K to 3500K for food preparation, and a softer pendant or wall light only after those work surfaces are clear, while placing the switch near the room entrance and a second control where you enter from the dining area makes the lighting useful at breakfast without turning on every lamp.
Use light at the front edge of the counter
Mount task lighting toward the front underside of the cabinet, not against the backsplash. That position puts the beam on the knife and cutting board instead of behind your hands. Continuous strips reduce dark patches between individual puck lights. If you use puck lights, space them evenly and test the shadows before drilling.
Choose controls that match real habits
Put the main ceiling lights on a dimmer, but keep task lights on a separate switch. The Leviton Decora Smart Wi-Fi D26HD-1BW supports dimmable LED and CFL loads up to 300 watts and incandescent or MLV loads up to 600 watts. Smart controls are useful when the kitchen connects to a living room, but they are not required; a standard compatible dimmer is better than a smart switch that loses its settings whenever the network fails.
Keep color temperature consistent across the work area. Mixing blue-white ceiling lamps with warm yellow cabinet strips makes white counters look patchy and makes food color harder to judge. The lighting winner is the simplest system that gives an even view of the worktop, a low-glare path through the room and a separate setting for sitting down after dinner.
Do You Need a Full Remodel?
Can I improve a small kitchen without moving plumbing?
Yes, and this is the first money-saving decision I would make. Keep the sink, dishwasher and range close to their existing locations unless the current arrangement creates a serious safety problem. Moving supply lines, drains, gas and electrical circuits can turn a cabinet refresh into a much larger construction job. Spend the saved money on better drawer boxes, a durable countertop and proper task lighting.
Is an inexpensive cabinet system a false economy?
Not automatically. The basic IKEA SEKTION 24 by 24 by 30-inch base cabinet frame was listed at $76 in the 2026 US catalog, before doors, drawers, shelves, legs, panels and the countertop. That price is useful for a budget plan, not a complete installed cabinet price. The system makes sense when the room suits its standard sizes and you can handle careful measuring, leveling and finishing. It is a poor choice when the walls are badly out of square, the design needs many custom fillers or you are paying a contractor to solve every assembly problem at premium labor rates.
What should I avoid buying?
Skip a tiny sink if it leaves no landing space, a corner carousel that steals usable volume, and a decorative open shelf above the cooktop where grease will collect. Avoid an island that leaves less than 36 inches for movement. Do not buy a refrigerator that fits the opening only when its doors are closed; the doors need room to open fully so drawers and shelves can be removed for cleaning.
Also avoid planning the remodel around a single photograph. Real kitchens need a place for trash, towels, recycling, pet food, mail and the appliances that remain on the counter. A design that hides those needs may photograph well and work badly.
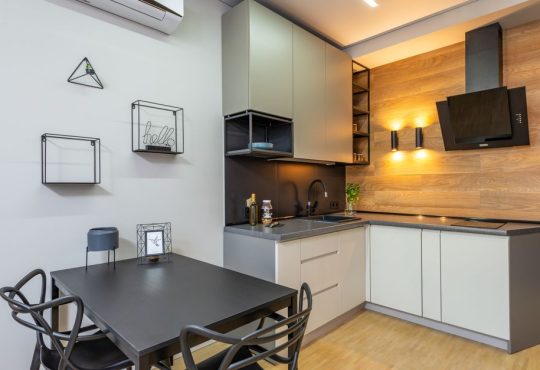
For the small kitchen I would remodel today, I would keep the plumbing, choose a galley or compact L-shaped layout, put full-extension drawers beside the sink and cooktop, and run continuous 3000K task lighting below the upper cabinets. That plan solves the cramped opening problem first, gives every daily tool a reachable home and leaves enough floor to move without bumping into an island. The room may still be small, but the daily work finally feels orderly rather than squeezed into it.